<-- style PDP --> 151 Scotia Road, Perry - Detached for sale for $615,000
  • leased
  • terminated

151 Scotia Road

Perry, Ontario, P0A 1J0 - Scotia

$615,000

  • Neighbourhood

    Scotia

  • Major Intersection

    Hwy 592 & Scotia Rd

  • Listed Since: 35 day(s)

  • Last update: 6 day(s) ago

Overview

  • Property Type

    Detached, 2-Storey

  • Bedrooms

    4

  • Bathrooms

    3

  • Basement

    Full + Unfinished

  • Kitchen

    1

  • Total Parking

    3 (1 Detached Garage)

  • Lot Size

    125.13x135.46 (Feet)

  • Taxes

    $2,186.16 (2026)

  • Type

    Freehold

Property Description

Property description for 151 Scotia Road, Perry

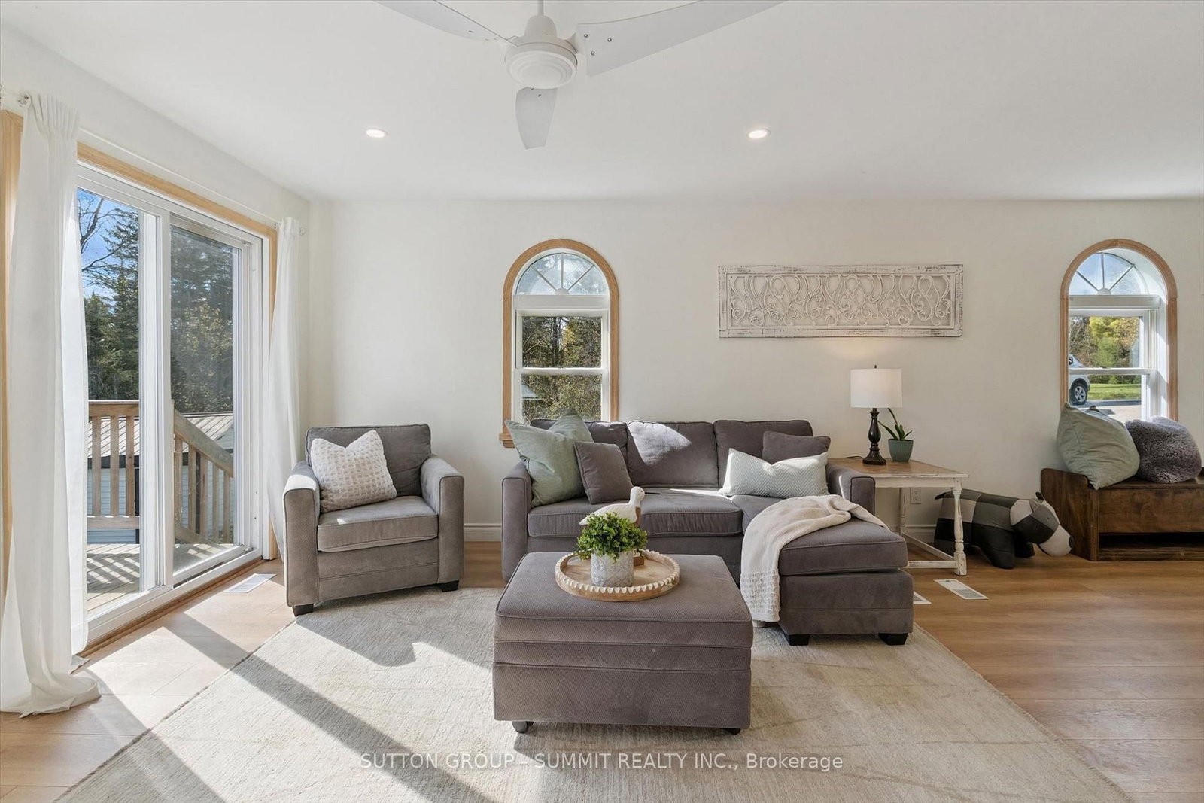
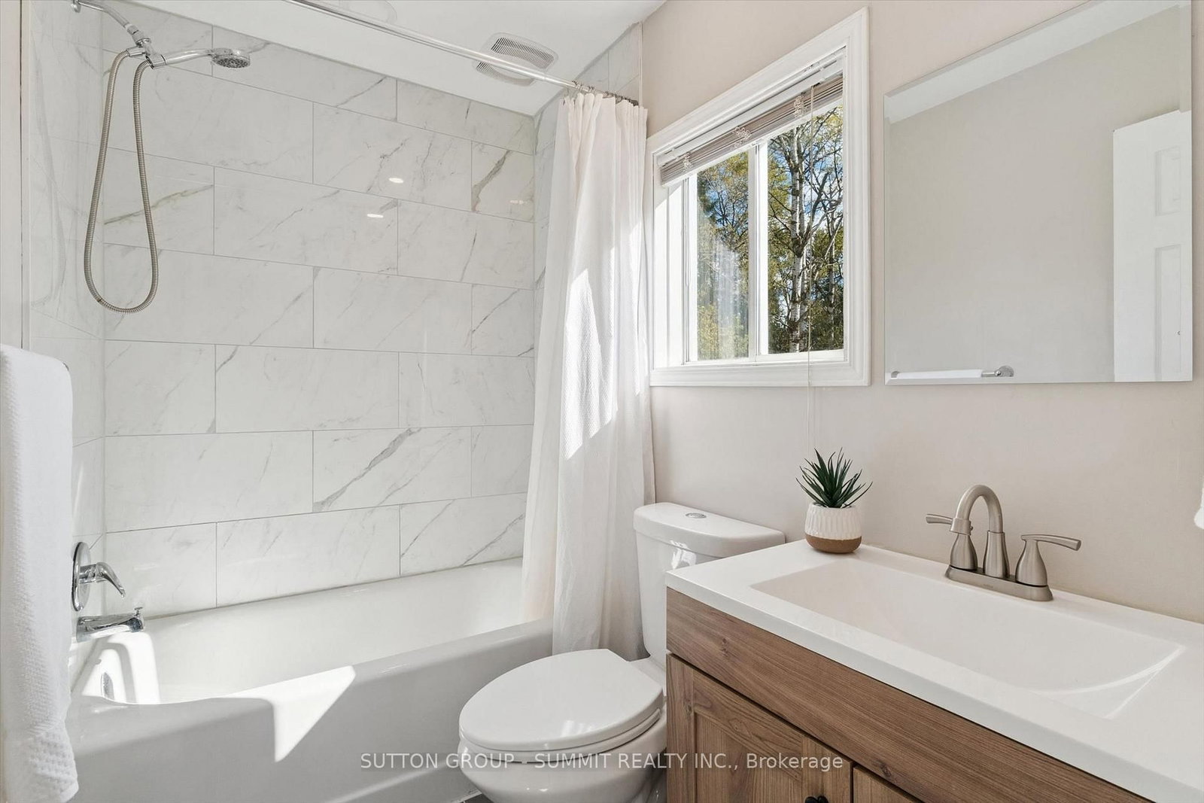
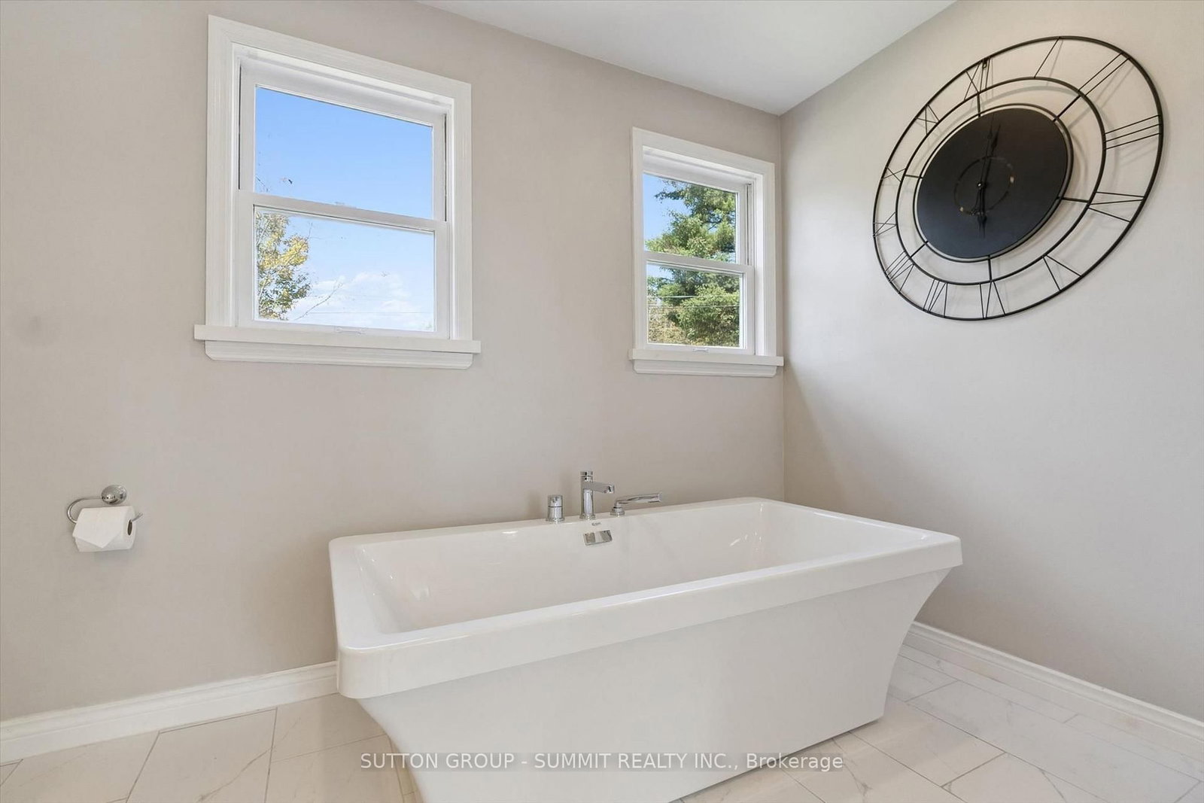
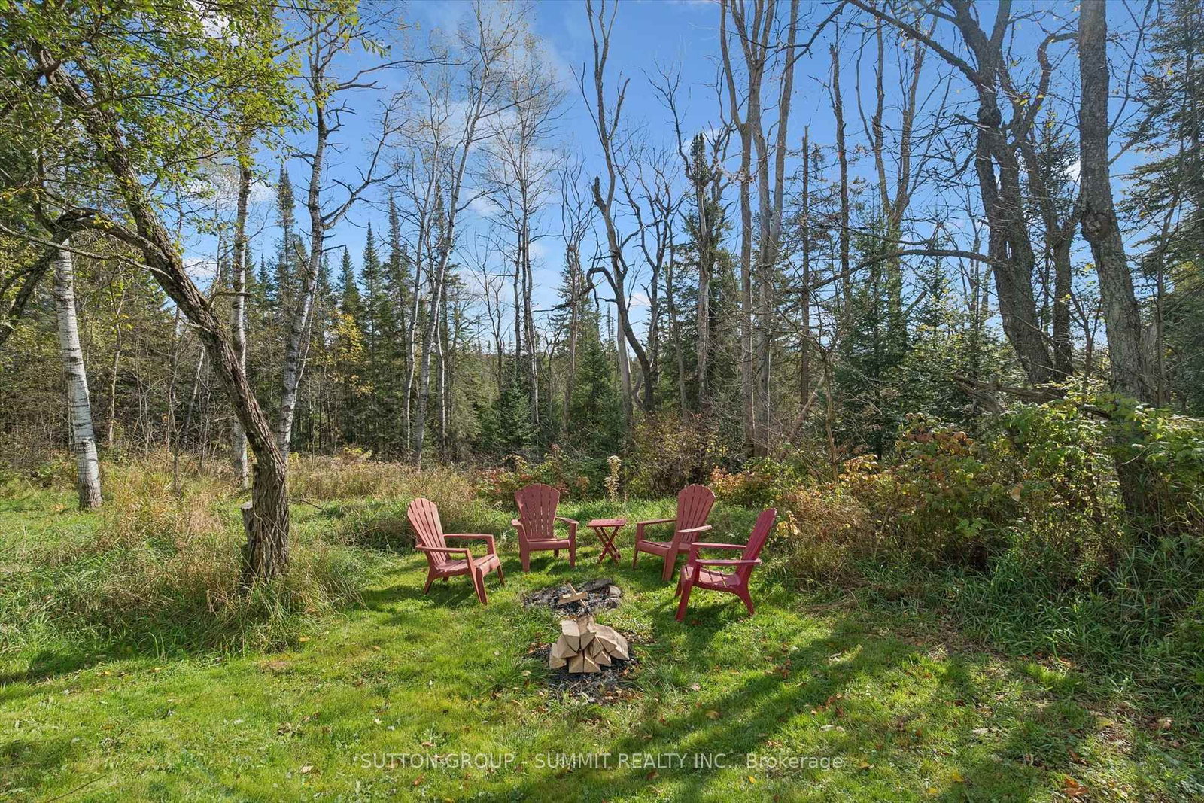
Welcome to 151 Scotia Road! Nestled in the Village of Emsdale, this beautifully transformed home offers the perfect blend of modern comfort, space, & character - with over $120k in thoughtful renovations from top to bottom.Step onto the new composite front porch & into a completely reconfigured main floor, where a rebuilt kitchen with new appliances, refreshed bathrooms, gleaming new floors, new windows, & updated lighting create a warm & inviting atmosphere that carries through the entire home. Fresh paint brightens every corner, & the smart new layout, including new interior basement access, makes everyday living effortless. Upstairs, a generous primary suite awaits with a private 5-pc ensuite, joined by two comfortable bedrooms & a fourth bedroom/office that adapts to your needs. A main-floor fully redesigned washroom and laundry, complete with a pet-friendly washing machine, round out a level made for family life.Outside, you'll discover a resupported back deck made for summer evenings, a new fire pit area for gathering under the stars, garden beds ready for your green thumb, & a new shed/workshop for tools & toys. An invisible dog fence surrounds the property, giving four-legged family members room to roam safely. Just a short drive from Huntsville & Burk's Falls, you are close to amenities, dining, & entertainment while enjoying the quiet serenity of village living. Whether you are looking for a family home or a peaceful retreat, this one is ready to welcome you.

Listed by SUTTON GROUP - SUMMIT REALTY INC.

  • MLS #

    X13880994

  • Sq. Ft

    1500-2000

  • Sq. Ft. Source

    MLS

  • Lot Irregularities

    Y

  • Year Built

    31-50

  • Pool

    None

  • Drive

    Pvt Double

  • Garage

    Detached, 1 spaces

  • Total Parking

    3

  • Family Room

    N

  • Den

    N

  • Exterior

    Vinyl Siding

  • Fireplace

    Y

  • Roof

    Metal

  • Foundation

    Concrete Block

  • Elevator

    n/a

  • Water View

    n/a

  • Laundry Level

    Main

  • Heat

    Forced Air

  • A/C

    None

  • Water

    Well

  • Water Supply

    n/a

  • Sewers

    Septic

  • Central Vac

    N

  • Living

    7.62 x 4.6 ft Main level

    Open Concept, W/O To Yard, Vinyl Floor

  • Dining

    2.49 x 4.8 ft Main level

    Pantry, W/O To Garden, Vinyl Floor

  • Kitchen

    3.1 x 5.49 ft Main level

    Renovated, Eat-In Kitchen, Vinyl Floor

  • Primary

    3.56 x 4.52 ft 2nd level

    5 Pc Ensuite, Large Closet, Vinyl Floor

  • 2nd Br

    3.23 x 4.32 ft 2nd level

    Large Window, Closet, Laminate

  • 3rd Br

    3.48 x 2.72 ft 2nd level

    Large Window, Closet, Broadloom

  • 4th Br

    2.18 x 4.17 ft 2nd level

    Window, Combined W/Office, Broadloom

  • MLS #

    X13880994

  • Sq. Ft

    1500-2000

  • Sq. Ft. Source

    MLS

  • Lot Irregularities

    Y

  • Year Built

    31-50

  • Pool

    None

  • Drive

    Pvt Double

  • Garage

    Detached, 1 spaces

  • Total Parking

    3

  • Family Room

    N

  • Den

    N

  • Exterior

    Vinyl Siding

  • Fireplace

    Y

  • Roof

    Metal

  • Foundation

    Concrete Block

  • Elevator

    n/a

  • Water View

    n/a

  • Laundry Level

    Main

  • Heat

    Forced Air

  • A/C

    None

  • Water

    Well

  • Water Supply

    n/a

  • Sewers

    Septic

  • Central Vac

    N

  • Living

    7.62 x 4.6 ft Main level

    Open Concept, W/O To Yard, Vinyl Floor

  • Dining

    2.49 x 4.8 ft Main level

    Pantry, W/O To Garden, Vinyl Floor

  • Kitchen

    3.1 x 5.49 ft Main level

    Renovated, Eat-In Kitchen, Vinyl Floor

  • Primary

    3.56 x 4.52 ft 2nd level

    5 Pc Ensuite, Large Closet, Vinyl Floor

  • 2nd Br

    3.23 x 4.32 ft 2nd level

    Large Window, Closet, Laminate

  • 3rd Br

    3.48 x 2.72 ft 2nd level

    Large Window, Closet, Broadloom

  • 4th Br

    2.18 x 4.17 ft 2nd level

    Window, Combined W/Office, Broadloom

Thinking of Selling?

Find Out Your Home’s Value in Today’s Market!

No Email or Signup is required to view your home estimate.

estimate your home value

Contact Manoj Kukreja

Sales Representative,
Century 21 People’s Choice Realty Inc.,
Brokerage
(647) 576 - 2100

Manoj profile avatar

Property History

Property history for 151 Scotia Road, Perry

This property has been sold 1 time before. Create your free account to explore sold prices, detailed property history, and more insider data.

Sign In / Register

Estimated price

Date
Price
Change
2026-10-09
$617,133
0.70%

Mortgage Calculator

This data is for informational purposes only.

Mortgage Payment per month

Principal Amount

Interest

Total Payable

Amortization

Amortization

Closing Cost Calculator

This data is for informational purposes only.

Closing Cost Total for this property

Total Cash flow for purchasing this property

Down Payment(%)*
Additional information

Provincial Land Transfer Tax

Ontario Land Transfer Tax Rebate

Toronto Land Transfer Tax

Toronto Land Transfer Tax Rebate

PST on CMHC Insurance Premium

Lawyer Fees

$2,825

Government Registration Fee's

$164

Title Insurance

Closing Cost Total

Total Cash flow for purchasing this property

Provincial Land Transfer Tax

Ontario Land Transfer Tax Rebate

Toronto Land Transfer Tax

Toronto Land Transfer Tax Rebate

PST on CMHC Insurance Premium

Lawyer Fees

$2,825

Government Registarion Fee's

$164

Title Insurance

Down Payment(%)*

* A down payment of less than 20% is permitted only for first-time home buyers purchasing their principal residence. The minimum down payment required is 5% for the portion of the purchase price up to $500,000, and 10% for the portion between $500,000 and $1,500,000. For properties priced over $1,500,000, a minimum down payment of 20% is required.

Thinking of Selling?

Find Out Your Home’s Value in Today’s Market!

No Email or Signup is required to view your home estimate.

estimate your home value

Contact Manoj Kukreja

Sales Representative, Century 21 People’s Choice Realty Inc., Brokerage
(647) 576 - 2100

Manoj profile avatar

Recent Sold Listings in Scotia, Perry

Popular Cities